
Master planning — site & environmental design
Slaughterhouse environmental design: how BAT, by-product and odour rules shape the layout
Slaughterhouse environmental design decides where things go, on the site and inside the building, long before a machine is selected. A layout that cannot satisfy its environmental reference, its by-product rules or its odour neighbours gets re-planned late, with the process design already frozen around it.
What is environmental design of a slaughterhouse?
Environmental design of a slaughterhouse is site and layout planning driven by the plant's environmental obligations: where each department sits, which flows may cross, what is collected and treated, and which reference the equipment is chosen against.
It is a planning discipline, not process engineering of the treatment plant itself. The question is not how an effluent stream is treated, but where that facility belongs, what room and connections it needs, and which departments move because of it — answers that are cheap while the master plan is open and expensive once the process layout is frozen.
Definition
- Slaughterhouse environmental design
Slaughterhouse environmental design is the planning of a slaughterhouse site and building so that odour, animal by-products, effluent, traffic and biosecurity are controlled by the arrangement itself — with equipment and processes selected against the EU reference for Best Available Techniques in the slaughterhouses and animal by-products industries.
Why do environmental requirements decide the layout?
Because most of them cannot be solved later by equipment. Four fix geometry.
Best Available Techniques set the selection criterion. Choosing equipment and processes against the EU BREF is a design input, not a compliance report written after commissioning.
By-products need their own routes and rooms. Separation retrofitted into a finished layout usually costs floor area already allocated to production.
Odour is a placement problem. Neither the placement of the odorous departments at one end of the site nor central air treatment can be bolted on once departments are built in the wrong place.
Traffic is part of the environmental case. Routing product transport to the flanking main roads constrains where dispatch, reception and lairage can sit.
What has to be reserved at master-plan stage?
The master plan carries three environmental objectives: environmental impact — energy, water, steam, refrigeration and odour control; logistics and biosecurity — streamlined internal and external flows with contamination prevention; and sustainability — waste handling, water reuse and biogas.
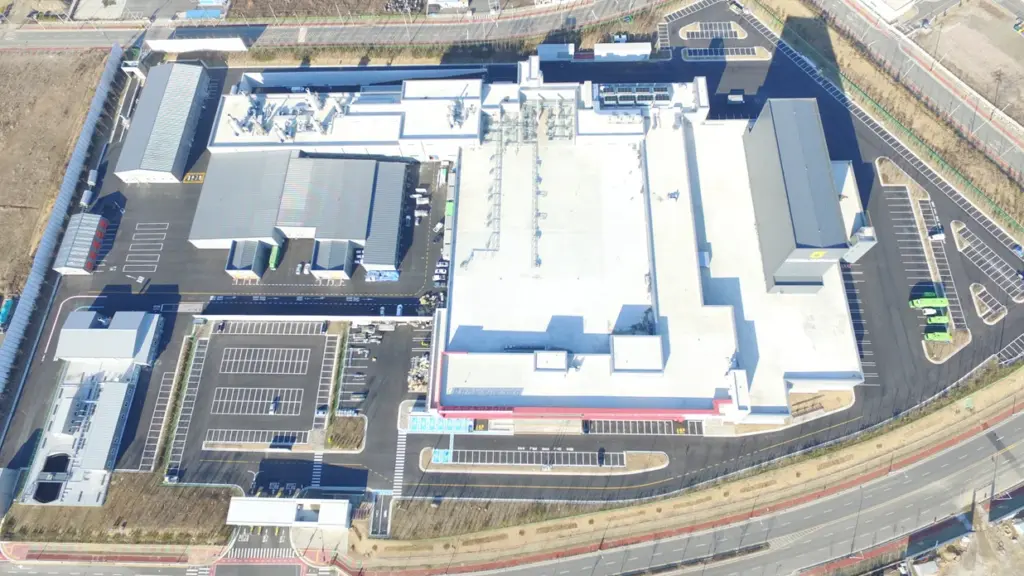
A greenfield scope built on that pattern, a pig-and-cattle slaughterhouse in South Korea, carried parallel segregated process lines together with auctioning, wastewater treatment and a rendering plant, and still held layout flexibility for a processing department not yet decided. That flexibility is bought at master-plan stage or not at all.
How environmental requirements enter the design
The sequence matters more than any single measure: each step closes options for the ones after it.
Set the master-plan objectives
State the environmental impact, logistics and biosecurity, and sustainability objectives before any department is placed, so the layout can be tested against them.
Place the site and its flows
Place the odorous departments at one end of the site, away from the rest of the plant, route product transport to the flanking main roads, and separate clean and dirty routes so biosecurity is delivered by the arrangement rather than by procedure.
Reserve the environmental scope items
Fix by-product and waste handling, the effluent treatment plant and the rendering facility as scope, with the room and connections they will need, and design by-product collection and separation into the building.
Select equipment against Best Available Techniques
Choose equipment and processes against the EU BREF. Vendor-neutral selection is what makes this an engineering test rather than a supplier argument.
Carry it into the design project
Environmental aspects and energy conservation plans are deliverables of the design project, so master-plan decisions survive into specification and construction.
Requirement and design response
| Best Available Techniques | Equipment and processes chosen against the EU BREF for the slaughterhouses and animal by-products industries, so consumption and emissions stay within the ranges it states |
|---|---|
| Animal by-product separation | Facilities made for collection and separation of animal by-products according to the EU by-product regulation, with dedicated rooms and routes |
| Odour | Lairage and the first part of the slaughter line placed at one end of the site, away from the rest of the plant, with biofilter treatment; ventilation air collected from all facilities and passed through a biofilter before the cleaned air is released |
| Effluent, rendering and waste | Effluent treatment plant, rendering facility and by-product and waste handling reserved as master-plan scope, with their own footprint and connections |
| Site traffic and logistics | Product transport routed to and from the site's main road connections, with streamlined internal and external flows |
| Biosecurity | Clean and dirty routes separated so contamination prevention comes from the layout, not from procedure |
| Energy, water, steam, refrigeration | Treated with odour control as one environmental-impact objective, carried into the design project as energy conservation plans |
What INTERCOOL delivers on this axis
Master-plan objectives
Environmental impact, logistics and biosecurity, and sustainability written as objectives the layout must satisfy — stated before departments are placed.
Environmental scope items
By-product and waste handling, effluent treatment and rendering identified as scope and positioned with the room and connections they require.
Design-project environmental aspects
Environmental aspects and energy conservation plans carried as deliverables of the design project itself.
Vendor-neutral equipment selection
As an independent partner INTERCOOL gives objective, supplier-neutral recommendations, so Best Available Techniques can be applied as a selection criterion on the owner's behalf.
Frequently asked questions
What does Best Available Techniques mean for a slaughterhouse?
It means the plant's equipment and processes are chosen against the EU BREF, the reference on Best Available Techniques in the Slaughterhouses and Animal By-Product Industries, so consumption and emissions fall within the ranges that document states. Used properly it is a design input during selection, not a report written after the plant is running.
Why does lairage placement matter for odour control?
Lairage and the first part of the slaughter line are the most odorous departments in a slaughterhouse, so they are placed at one end of the site, away from the rest of the plant and its surroundings. Ventilation air from all facilities is then collected and passed through a biofilter before release. Placement and air treatment work together; neither substitutes for the other.
How are animal by-products separated in the layout?
Facilities are made for the collection and separation of animal by-products according to the EU by-product regulation. In layout terms: dedicated collection points, routes that do not cross clean product flows, and reserved space for by-product and waste handling and for a rendering facility — identified as master-plan scope rather than found later in a finished building.
Can an existing plant be brought up to current environmental and by-product rules?
Brownfield refurbishment is normally planned against the same regulation set as a new plant: Regulation (EC) 1099/2009 on the protection of animals at the time of killing, Regulation (EC) 852/2004 on the hygiene of foodstuffs, and Regulation (EC) 1069/2009 on animal by-products, with USDA standards applied in addition where the plant supplies US-regulated markets. The constraint is the existing shell: column grids, drainage runs and utility capacity decide how much of the required separation and placement is achievable, and a survey has to establish that first.