
Plant design
Hygienic zoning in slaughterhouse design
Hygienic zoning in slaughterhouse design is what keeps live animals, unclean process areas and finished product from ever meeting — in the layout, in the flows and in the air. Get it wrong and the cost is real: contamination risk, failed customer audits, biosecurity exposure, and a plant that fights its own logistics.
What is hygienic zoning?
Hygienic zoning is the design principle that divides a meat plant into unclean and clean areas and keeps them apart — physically, and in the direction everything moves through the building. The unclean side covers live-animal reception, lairage and the first part of the slaughter line, where hide, hooves, gut contents and vehicle traffic all carry contamination. The clean side covers the chilled carcass onward — cutting, deboning, packaging and dispatch — where the product is exposed.
Zoning is not a hygiene procedure bolted onto a finished building. It is a layout decision — which activity sits where on the site, which door it uses, and which way product, people and air are allowed to travel. Once the concrete is poured, most of it can only be corrected with disruption or compromise.
Definition
- Hygienic zoning
Hygienic zoning is the separation of a slaughterhouse into unclean and clean areas — live-animal reception, lairage and the first part of the slaughter line on one side, the chilled carcass through cutting, packaging and dispatch on the other — with product, personnel, vehicle and air flows segregated so contamination cannot travel from the unclean side to the clean side.
Why does hygienic zoning matter?
The first reason is contamination control. Regulation (EC) 852/2004 on the hygiene of foodstuffs sets the framework a European plant operates under, but a regulation describes an outcome; the layout is what delivers it. A plant whose unclean and clean areas share a corridor, a drain run or an air path is asking procedure to do the building's job.
The second reason is commercial. Contamination risk shows up as failed customer audits, and clear segregation of process areas is a design advantage precisely because it is inspectable — visible in the layout itself.
The third is biosecurity and logistics. Livestock vehicles arrive contaminated by definition, and every route they share with product, staff or by-product traffic is a route disease can take. Streamlined internal and external flows and contamination prevention are objectives set at master-plan stage, not fixes found later.
How is zoning set at master-plan stage?
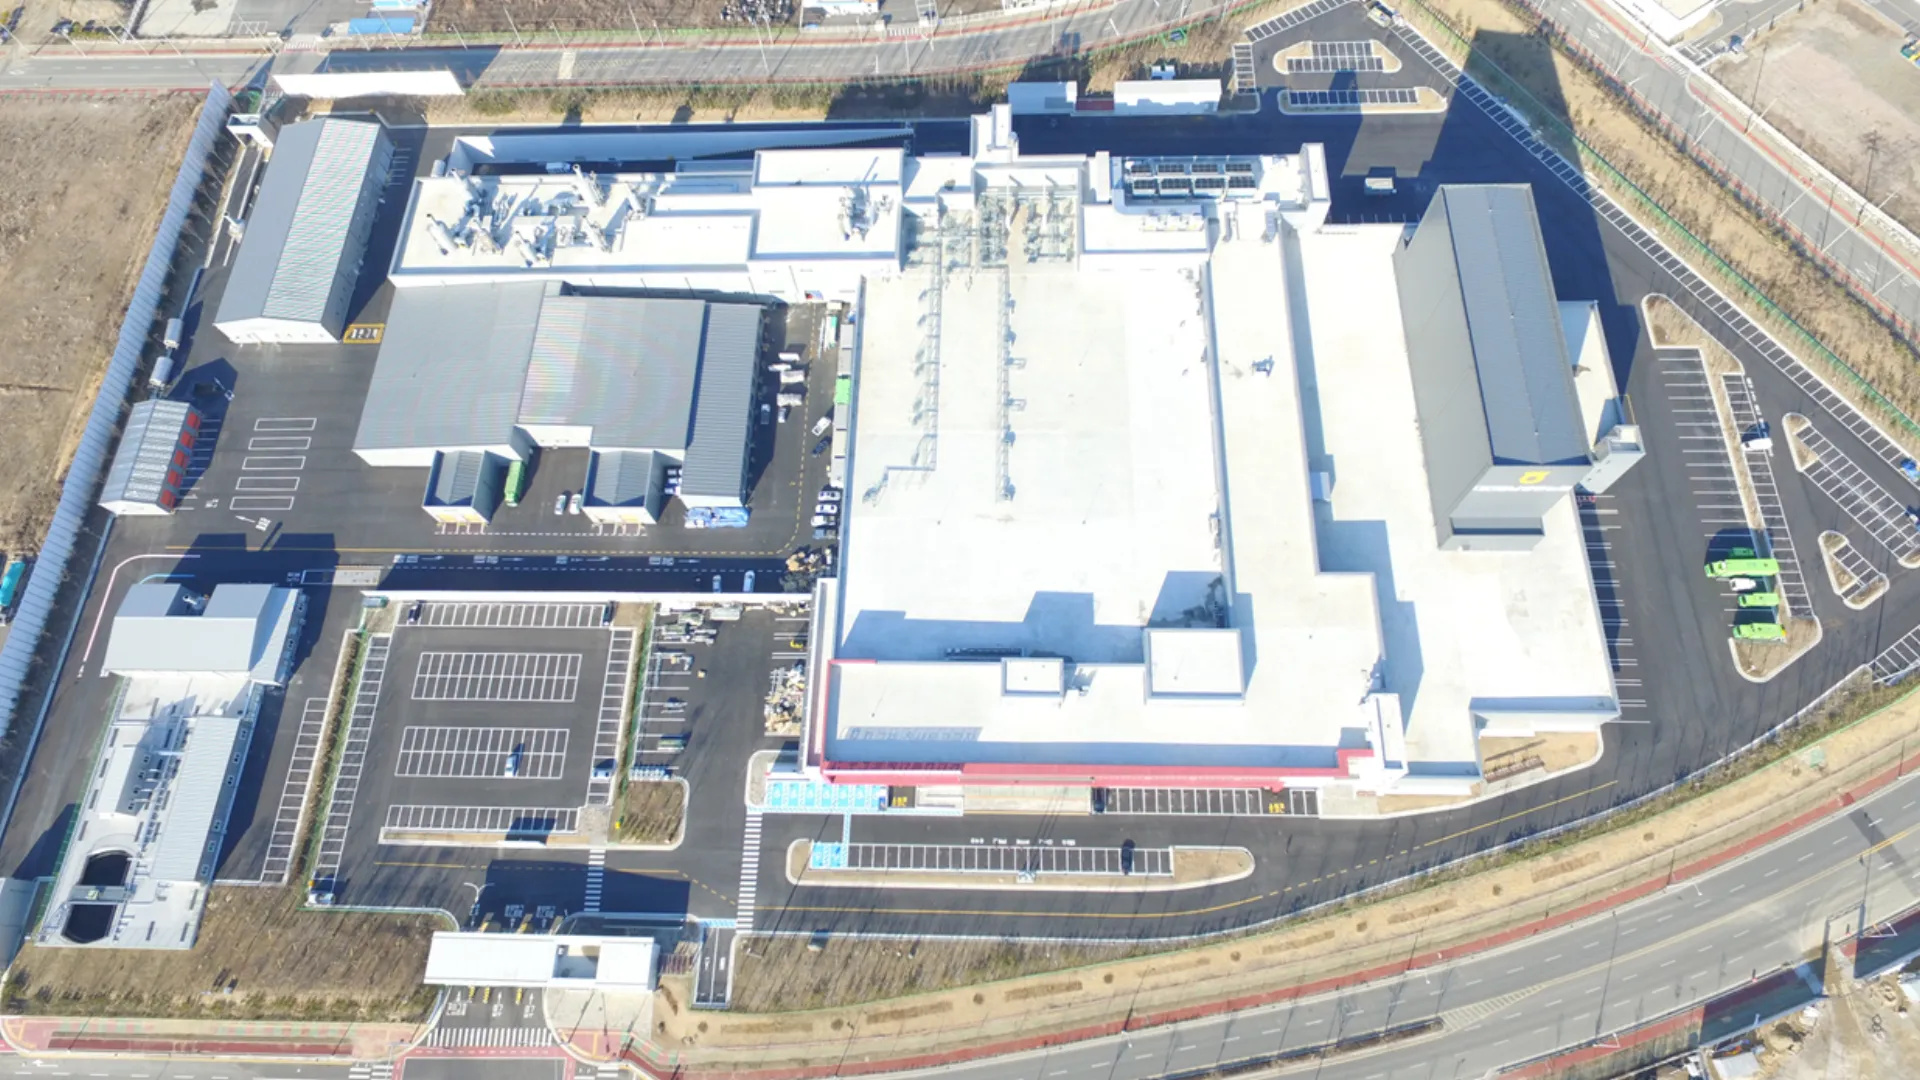
A master plan divides the plant into its process areas before any of them is designed in detail: raw-material reception, unclean and clean processing, chilling and freezing, buffering, cutting, deboning, packaging and dispatch, and by-product and waste handling. Treating unclean and clean processing as two separate areas at this stage is what makes every later separation straightforward; discovering the need after the footprint is fixed is what makes it costly.
Site placement is part of the same decision. In a combined pig and cattle slaughterhouse in South Korea, two parallel process lines — one for each species — run segregated through a single plant, and lairage together with the first part of the slaughter line, the main odour sources, were placed at one end of the site. Ventilation air from the facilities is collected and passed through a bio-filter rather than released across the site — odour treated as a zoning problem, not as a nuisance to be managed afterwards.
What gets separated, and how
| Process areas | Unclean and clean processing held as separate areas from master-plan stage, ahead of any detailed design |
|---|---|
| Livestock vehicles | Segregated entrance and exit for livestock vehicles, with a vehicle sanitation facility on that route |
| Live-animal area | Lairage and ante-mortem inspection facilities on the unclean side, with separate admittance for operators and veterinarians |
| Slaughter line | The unclean slaughter line treated as its own zone, with knife sterilisation and apron wash at the sticking station |
| By-products | Blood collected hygienically as a separated stream, with by-product and waste handling as its own area |
| Air | Air sectioning between rooms held at different conditions, with pressure adjusted so air is not driven from warm areas into chilled ones |
| Odour | The main odour sources grouped at one end of the site, with ventilation air collected and passed through a bio-filter |
| Building fabric | Floor, column, wall and roof construction, drains, pressure reliefs and air locks specified as part of the design |
How is the live side separated from the clean side?
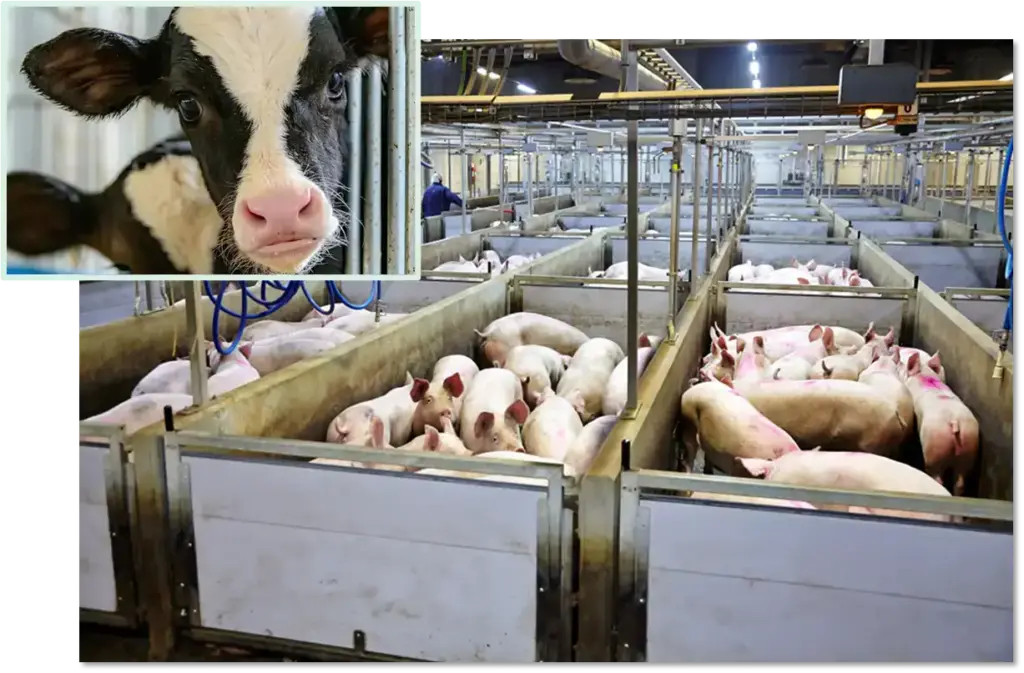
The unclean side starts before the animals are unloaded. A hygienic layout gives livestock vehicles a segregated entrance and exit so arriving and departing traffic never share a route, and puts a vehicle sanitation facility on it. Ante-mortem inspection facilities and separate admittance for operators and veterinarians then stop human traffic becoming the crossing point the vehicle route avoided.
Inside, the first stages of the slaughter line are handled as their own zone. Knife sterilisation and an apron wash at the sticking station stop the tools and clothing that touch every carcass from carrying contamination down the line, and hygienic blood collection turns a difficult waste stream into a separated one that can be routed to human-consumption, pet-food or technical products.
The design of that live-side sequence itself — pen layout, handling, stunning and bleeding — is covered on animal handling and meat quality. As zoning, each of those steps is a boundary stopping the unclean side reaching further into the plant.
Why does air cross zones, and how is it controlled?
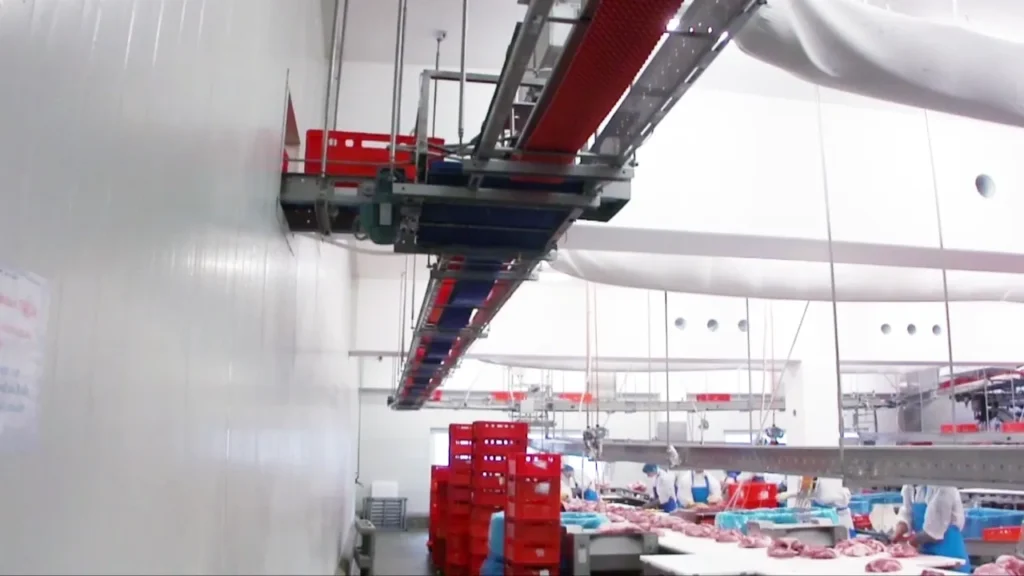
Zones separated on the floor plan can still be connected by air. Where a warm process area sits at a higher pressure than a chilled one, differential pressure drives moisture-laden air from the warm area into the chilled area, and it arrives as condensation — bringing product contamination, fungal and bacterial growth and failed customer audits with it. The remedies are zoning remedies: air sectioning between rooms held at different conditions, dehumidification, pressure adjustment through the existing air handling units, and homogeneous air distribution. Which of them applies is a question for measurement, and the survey method is set out on condensation control in meat plants.
What makes the zoning real once it is built?
Zoning only survives contact with a construction site if it is specified as building detail: floor, column, wall and roof construction, drains, pressure reliefs and air locks, described alongside the process rather than left to whoever builds first. A drain running from a clean room back towards an unclean one quietly undoes a boundary the layout drew correctly.
What the design scope covers
Hygiene and food safety
Zoning, flows and building detail worked through as one of the items a meat-plant design project covers.
Clear segregation of process areas
Unclean and clean processing established as separate areas at master-plan stage, with the routes between them designed rather than inherited.
Logistics and traceability
Product, personnel, vehicle and by-product flows routed so each stream stays identifiable and never crosses back.
Facility design
Hygienic, durable, low-maintenance buildings, specified down to floors, drains, pressure reliefs and air locks.
Frequently asked questions
What are the clean and unclean zones in a slaughterhouse?
The unclean zone covers live-animal reception, the livestock vehicle route, lairage, ante-mortem inspection and the first part of the slaughter line — everywhere hide, hooves, gut contents and vehicle traffic are present. The clean zone covers the chilled carcass onward: cutting, deboning, packaging and dispatch, where the product is exposed. Hygienic zoning keeps the two apart as areas, and keeps product, personnel, vehicle and air flows from crossing between them.
Why does air move between zones in a meat plant?
Because the zones are held at different conditions. Where a warm process area sits at a higher pressure than a chilled one, differential pressure drives moisture-laden air from the warm area into the chilled area, where it condenses. The risks are product contamination, fungal and bacterial growth, and failed customer audits. The remedies are air sectioning between rooms with different conditions, dehumidification, pressure adjustment through the existing air handling units, and homogeneous air distribution.
Where should lairage sit on a slaughterhouse site?
On the unclean side, with its own segregated entrance and exit for livestock vehicles and a vehicle sanitation facility on that route. Because lairage and the first part of the slaughter line are also the main odour sources, they are usefully grouped at one end of the site, with ventilation air collected and passed through a bio-filter rather than released across the plant. In a combined pig and cattle slaughterhouse in South Korea, the site was arranged that way.
How is hygienic zoning maintained while a plant is being extended?
By treating the construction boundary as a zone boundary in its own right. The separation between the working plant and the works area has to be as deliberate as the separation between unclean and clean processing: its own routes for vehicles, materials and people, and its own air separation wherever a temporary opening connects areas held at different conditions. Zoning drawn at master-plan stage makes this far easier, because the work can be phased along lines the layout already separates.