
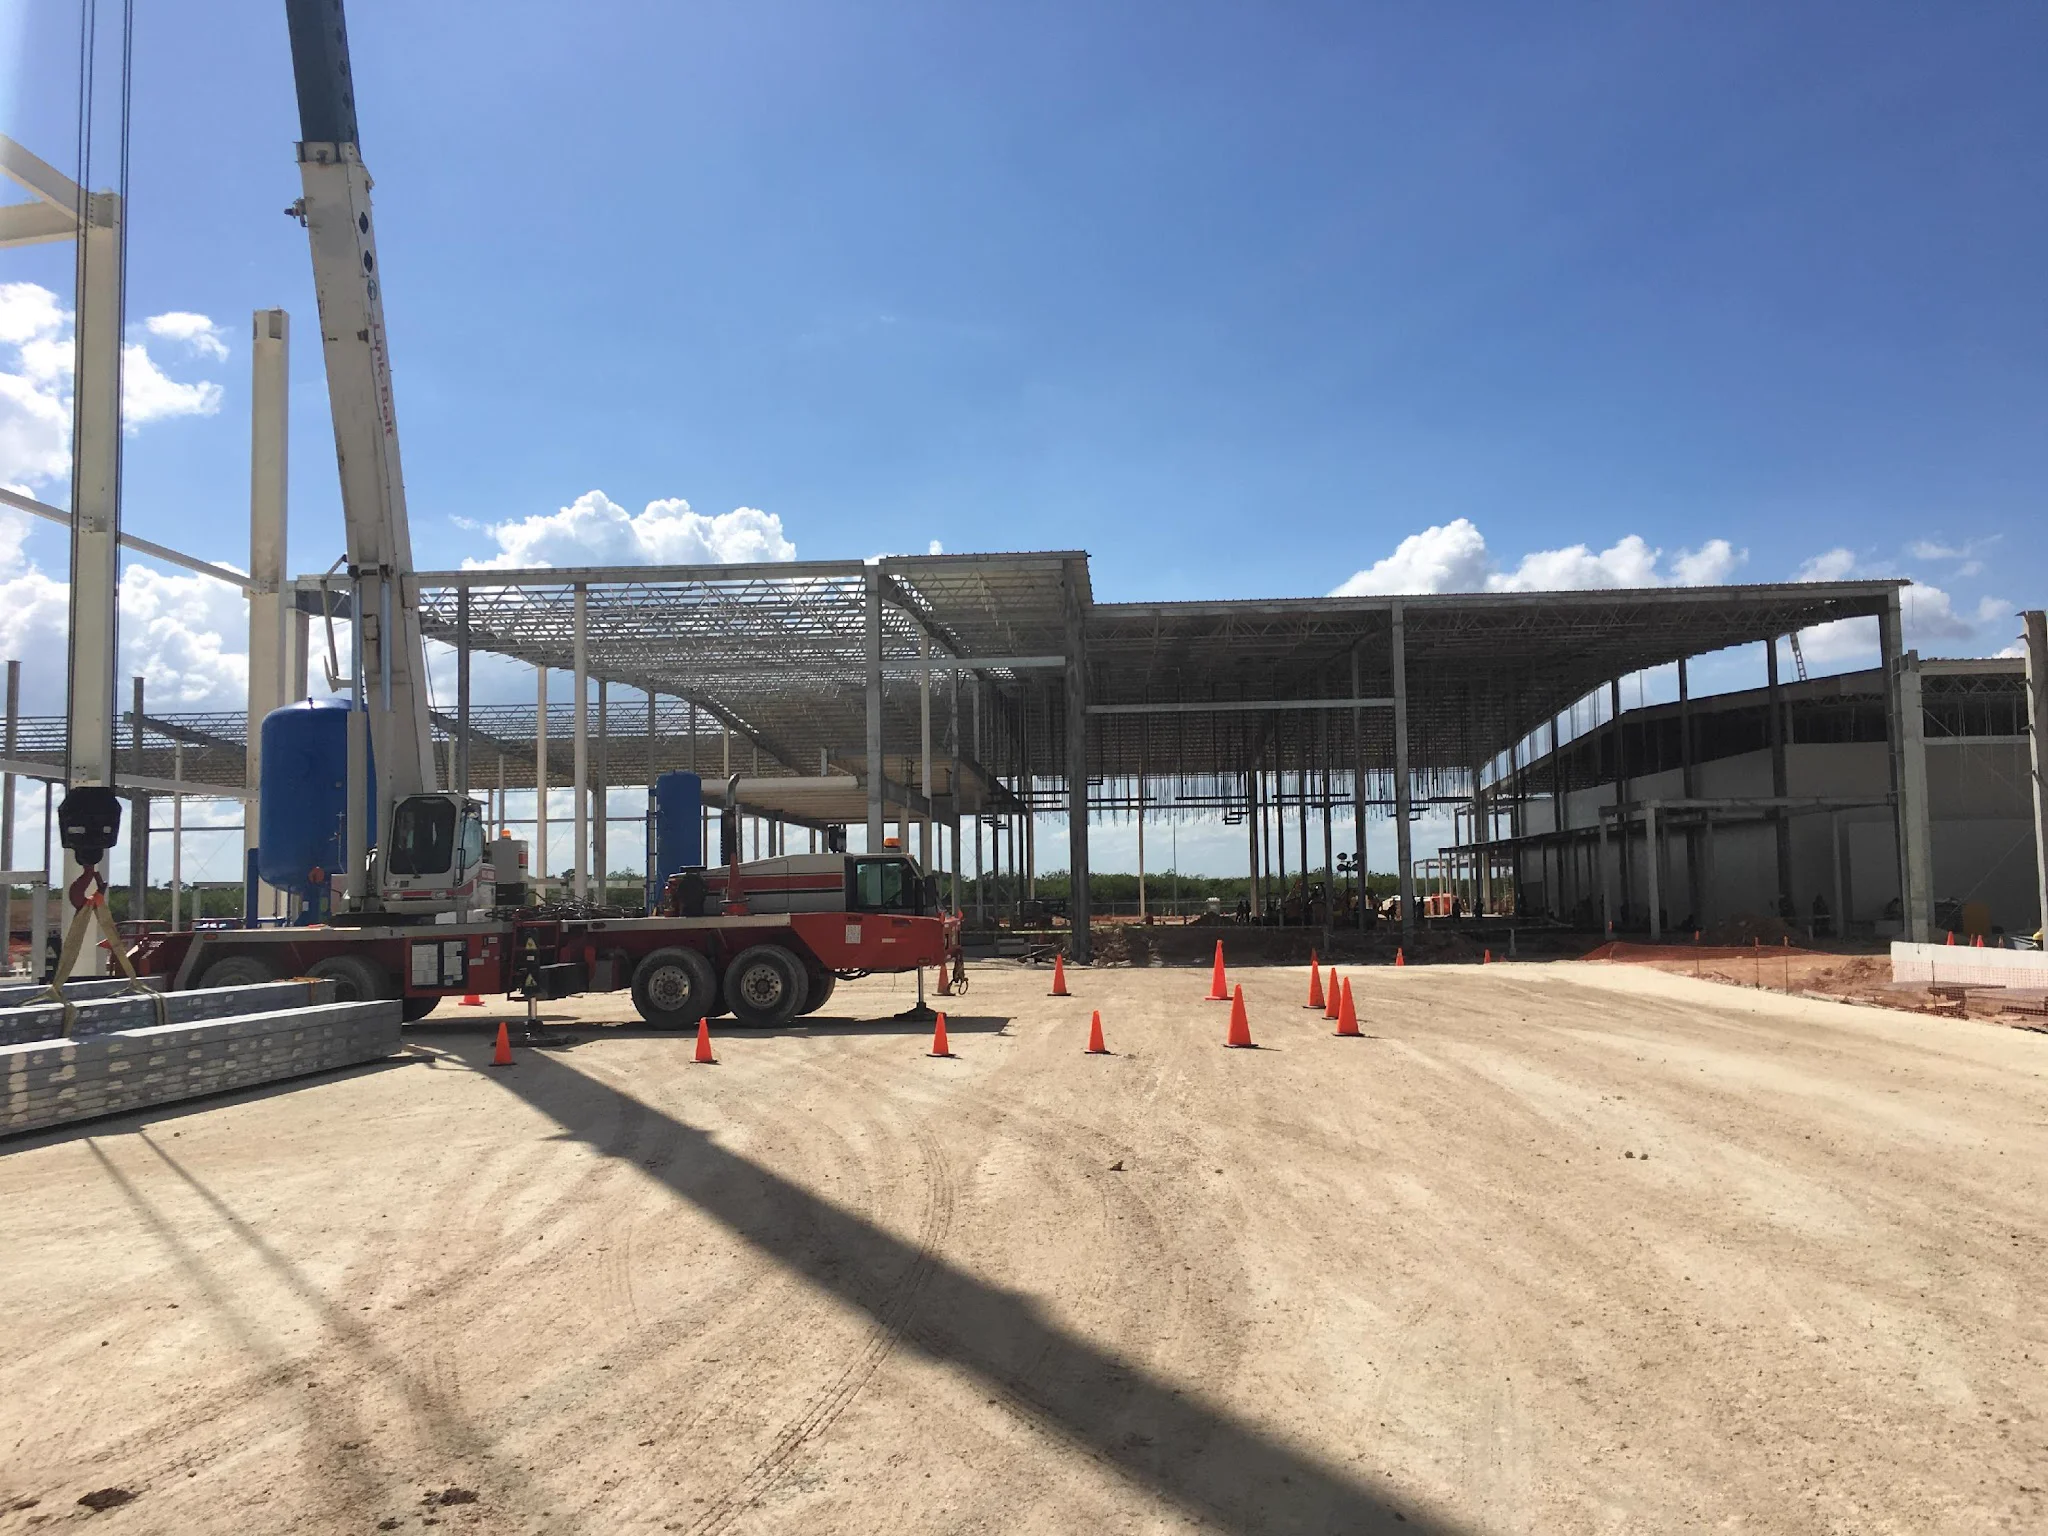
Meat Plant Design & Engineering
Meat Plant Design and Build
The decisions made when a meat plant is designed govern its yield, hygiene, running cost and flexibility for decades. INTERCOOL is a vendor-neutral engineering partner that designs and builds slaughterhouses and meat processing plants around your products, processes and budget — not around equipment we have to sell.
What is meat plant design and build?
Meat plant design and build is the engineering discipline of turning a business case into a working slaughterhouse or meat processing plant — defining the products and processes, sizing the building and utilities, laying out the hygienic flow, and carrying the design through to a constructed, commissioned facility.
It is far more than drawing a building. The layout, process selection, services and logistics decided at the design stage set the plant's yield, food-safety performance, energy use and running cost for its entire working life. Done well, the design protects margin and flexibility; done poorly, it locks in cost and constraint that no amount of later operation can recover.
Definition
- Meat plant design and build
Meat plant design and build is the end-to-end engineering of a meat processing plant or slaughterhouse — from defining products, processes and capacity, through hygienic layout, utilities and logistics, to a constructed and commissioned facility. It can be delivered as a single-responsibility Design & Build package or as a consultancy that prepares the design and runs a competitive vendor bidding process.
Why the delivery route matters
There are two established routes to a finished plant, and the right one depends on how a client wants to balance responsibility against cost transparency.
Design & Build gives the owner a single point of responsibility: one partner carries the design, procurement coordination and execution, which simplifies the interface and accountability throughout the project.
Consultancy & Competitive Bidding keeps the design independent and then puts the defined scope out to competitive vendor pricing, giving the owner transparency and competitive cost on the supplied equipment. Because INTERCOOL is supplier-independent and has no in-house manufacturing, the equipment specified in either route is chosen on best-fit, best-value grounds rather than to favour a proprietary product range.
What a meat plant design project covers
| Layout & specifications | Hygienic plant layout and detailed technical specifications for each area |
|---|---|
| Products & processes | Product range and the processes required to produce it |
| Flexibility | Capacity for future product and volume changes designed in from the start |
| Services & utilities | Refrigeration, water, energy, compressed air and other plant services |
| Logistics & traceability | Internal flow, material handling and traceability systems |
| Hygiene & food safety | Hygienic zoning and food-safety engineering throughout the flow |
| Environmental scope | By-products handling, odour control, effluent and emissions |
| Energy conservation | Energy-efficient design and heat-recovery opportunities |
| Budget & economic analysis | CAPEX and OPEX budgets and economic analysis of the scheme |
| Time schedule | Project timeline from design through construction and commissioning |
What INTERCOOL delivers
Process & layout design
Hygienic process flow and plant layout engineered around your products, capacity and site constraints.
Vendor-neutral specification
Best-fit equipment selected on merit — INTERCOOL has no in-house manufacturing and no proprietary range to push.
Utilities & refrigeration
Refrigeration, energy, water and services sized to the process, with energy conservation designed in.
Hygiene & food safety
Zoning, material flow and food-safety engineering aligned with EU hygiene legislation.
Environmental & by-products
By-products separation, odour control, on-site effluent treatment and rendering scope per EU by-products rules.
Tender, supervision & commissioning
Tender documentation, competitive bidding support and supervision through construction and commissioning.
Engineering proven at full plant scale
40,000 m²
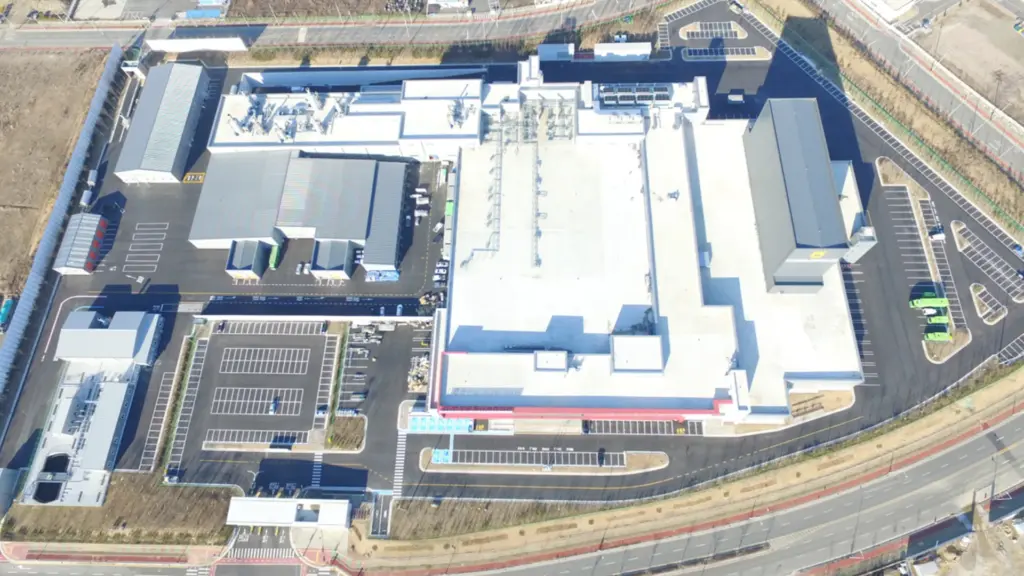
dual-species plant delivered, South Korea
3,000 pigs/day and 300 cattle/day on two segregated lines, with on-site effluent treatment and rendering and around 400 staff
~12.5%
labour-cost reduction per 1%-point yield gain
Why process and yield decisions made at design time govern operating economics for the plant's life
10
design scope areas covered
From products and processes through to budget, energy conservation and time schedule
Meat plant design and build — frequently asked questions
What is the difference between Design & Build and Consultancy & Competitive Bidding?
Design & Build gives the owner a single point of responsibility — one partner carries the design and execution. Consultancy & Competitive Bidding keeps the design independent and then puts the scope out to competitive vendor pricing, giving the owner cost transparency. Both routes use vendor-neutral equipment selection.
What does a meat plant design project actually cover?
A complete design addresses ten areas: layout and specifications, products and processes, flexibility for future change, services and utilities, logistics and traceability, hygiene and food safety, environmental scope, energy conservation, budget and economic analysis, and the project time schedule.
What does vendor-neutral design mean?
INTERCOOL has no in-house manufacturing and no proprietary equipment range. Equipment is specified on best-fit and best-value grounds for the project, rather than to sell a particular supplier's products — which keeps the design objective and the procurement competitive.
Which standards does the design follow?
Designs are built on EU legislation including food-hygiene, animal-welfare and animal by-products rules and best-available-techniques references for slaughterhouses, and are adapted to USDA/FDA requirements for plants serving other markets.
Can a single plant process more than one species?
Yes. INTERCOOL has engineered dual-species plants with fully segregated processing lines — for example a 40,000 m² facility handling 3,000 pigs and 300 cattle per day on separate lines, with on-site effluent treatment and rendering.