
Cold store design
Cold store design for meat plants
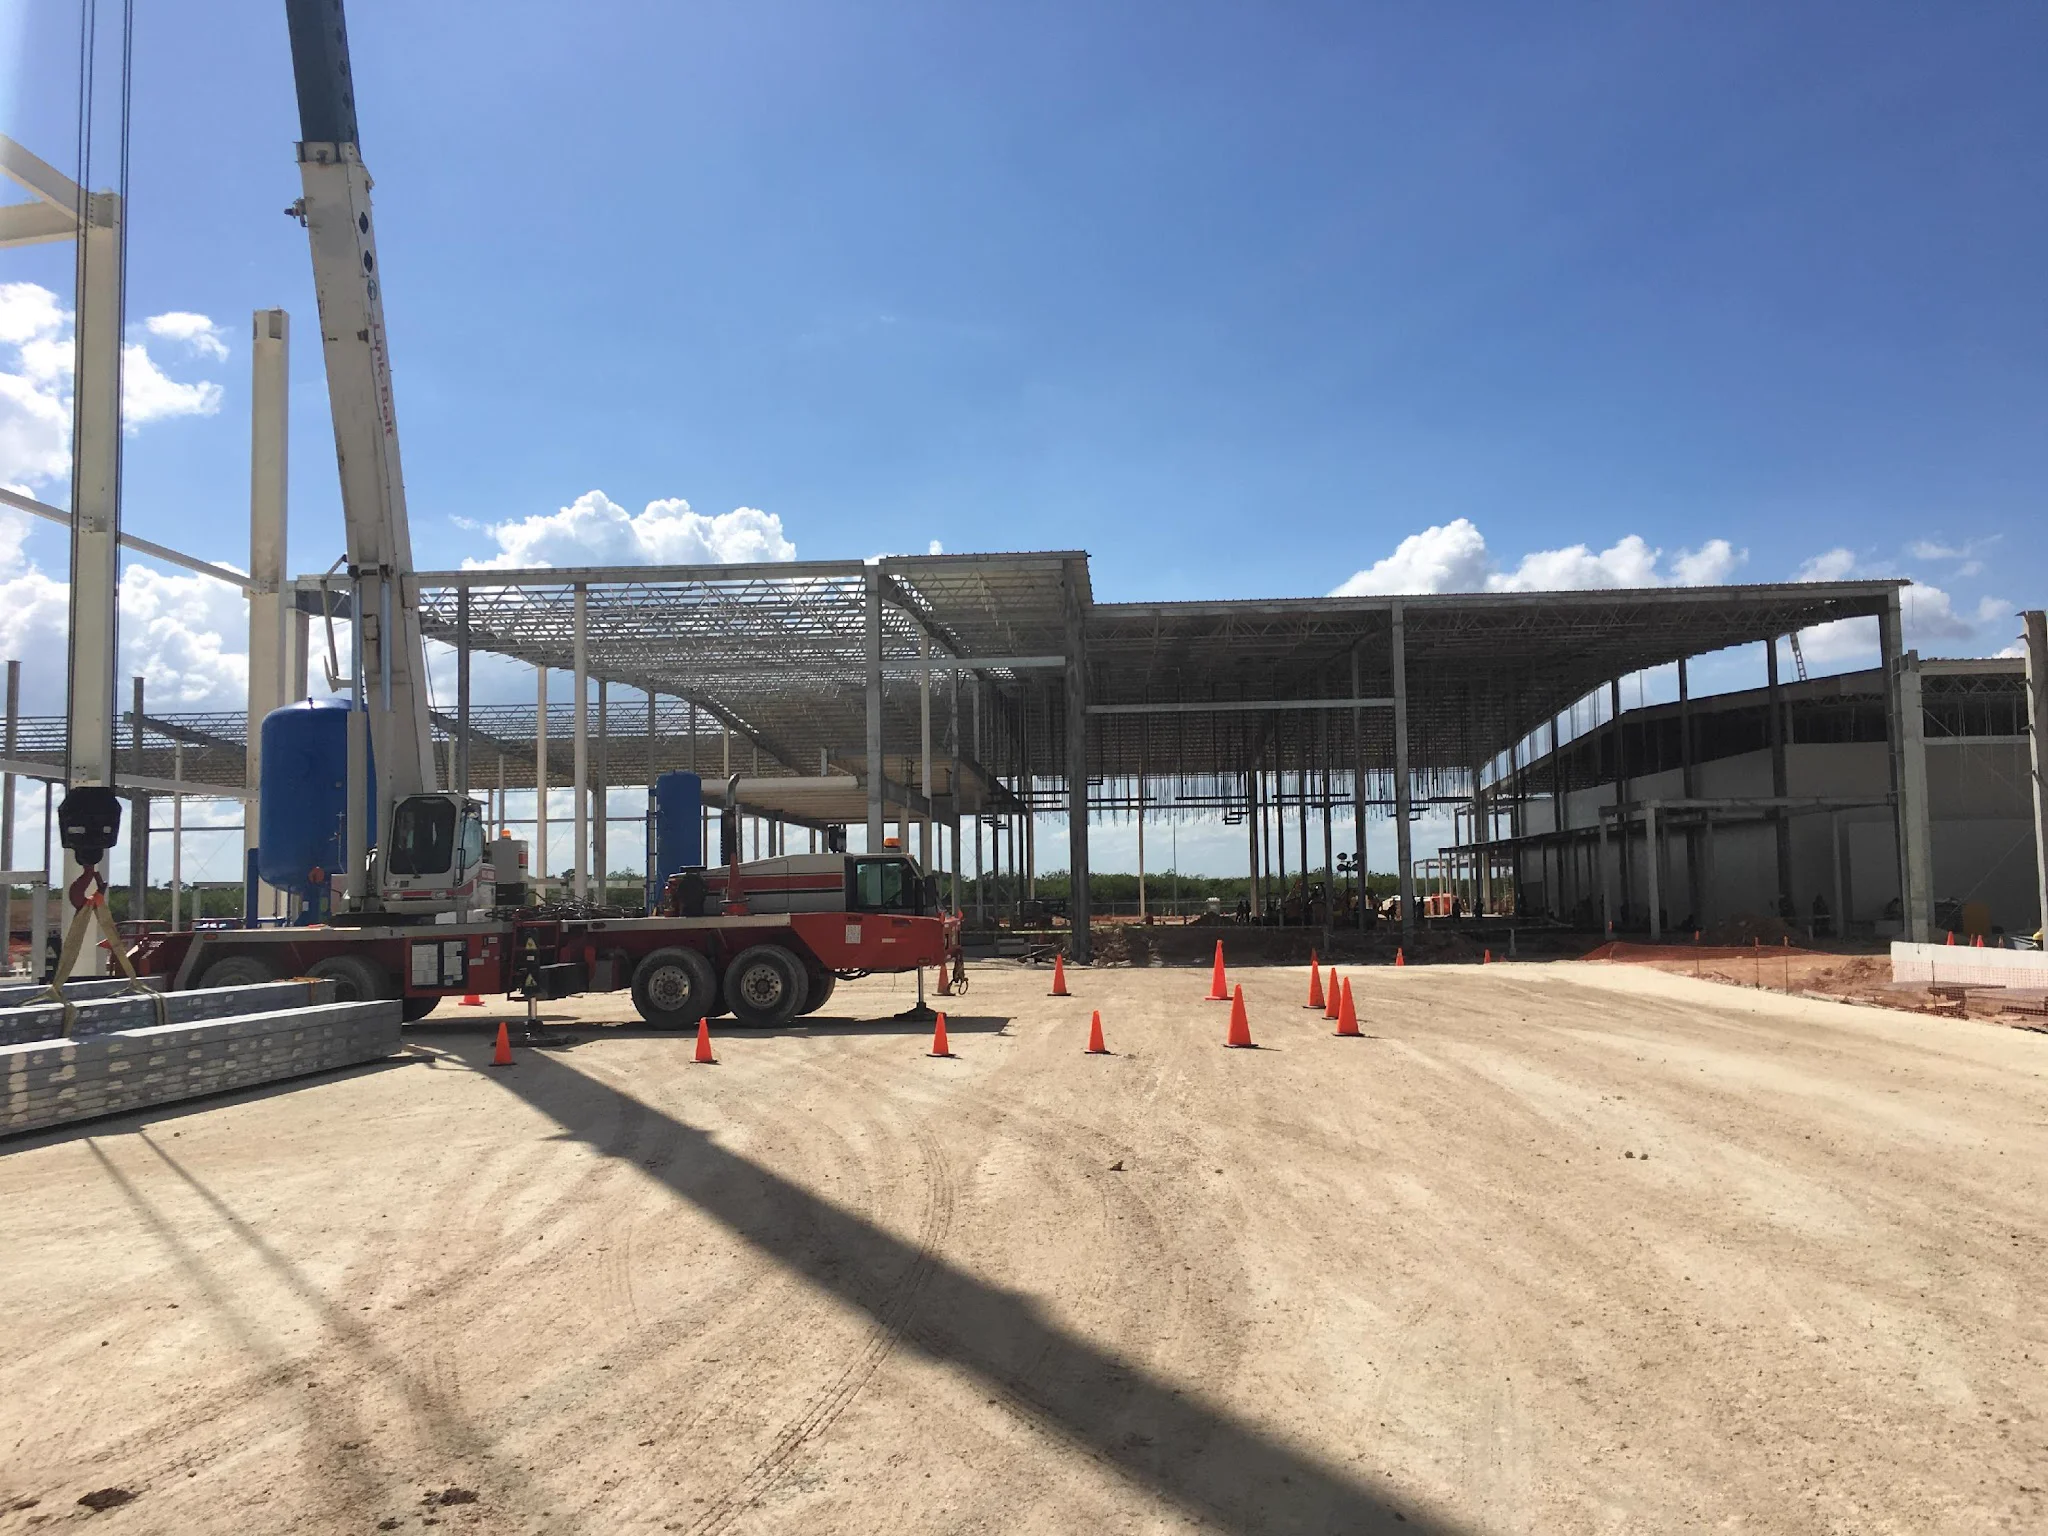
Cold store design for meat plants is the facility-level engineering of chilled and frozen storage — capacity, internal layout, the insulated building envelope and the interfaces to cutting, packing and dispatch — so the store holds the plant's output without breaking the cold chain or the production flow. INTERCOOL designs cold stores within meat-plant projects and, where the contract calls for it, builds them turnkey: approximately 10,000 tons of storage capacity designed in South Korea, a complete store built turnkey for a poultry abattoir in Algeria.
What is cold store design?
Cold store design is the engineering of the storage facility itself: how much product must be held, how it moves in and out, how the building envelope is detailed, and how the store connects to the processes on either side of it. In a meat plant it belongs at master-plan stage, because the store's capacity and position fix the logistics of everything upstream — chilling, cutting, deboning, packing — and everything downstream, from order picking to dispatch.
It is not the same as refrigeration design. The cooling plant serving the store is a separate, specialist discipline with its own contractor (the boundary is set out below); cold store design is the facility that plant cools. INTERCOOL's domains cover advanced processing plants, cold storage units, rendering facilities and related infrastructure, and a store is normally designed as one element of a wider meat-plant scope rather than in isolation.
_Reviewed: September 2026_
Definition
- Cold store design
Cold store design is the facility-level engineering of a meat plant's chilled and frozen storage — capacity, layout, envelope and process interfaces — carried through, where the contract calls for it, to turnkey construction of the store.
Why does the cold store decide plant performance?
Three things are settled by the store, and all three are expensive to change once it is built.
Product integrity. The store is the last link in the cold chain and holds product longest. Storage falls under the same general food hygiene requirements as processing under EC 852/2004 — which is why surfaces, drainage and controlled access are building deliverables, not fit-out details.
Energy. Refrigeration accounts for 40–70% of a food factory's total energy consumption. The envelope, the door and air-lock arrangement and the load the store imposes are therefore running-cost decisions as much as capital ones: they set the duty the refrigeration plant carries for the life of the building.
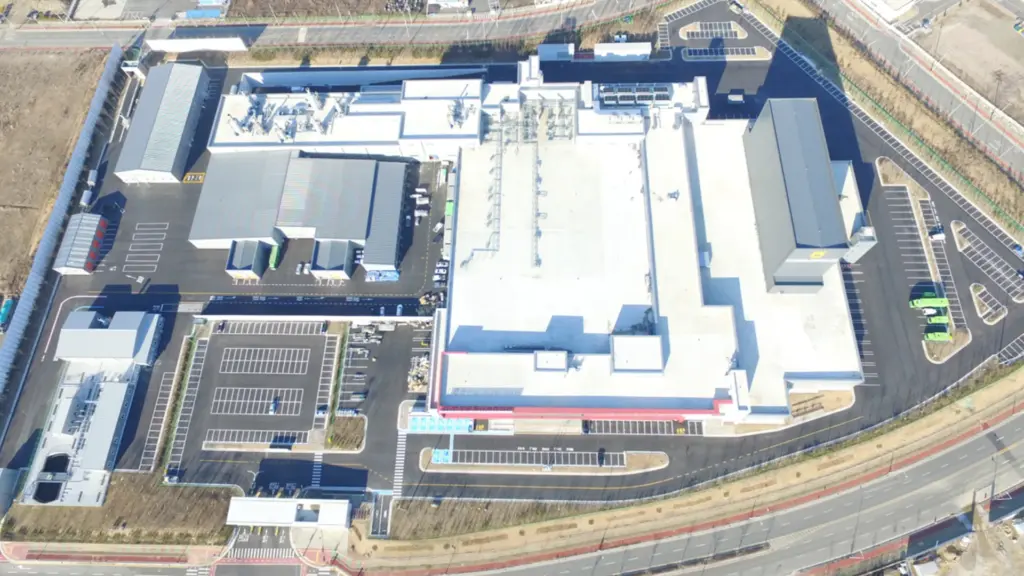
Flow. Capacity has to match what the plant produces and how often it dispatches. In South Korea the store of approximately 10,000 tons storage capacity was designed alongside a processing plant cutting, deboning and packing 320 cattle/day and a slaughterhouse for 120 cattle with a 40 tons/day processing section — those figures are the brief for the store, not an afterthought to it.
What does the building design deliver?
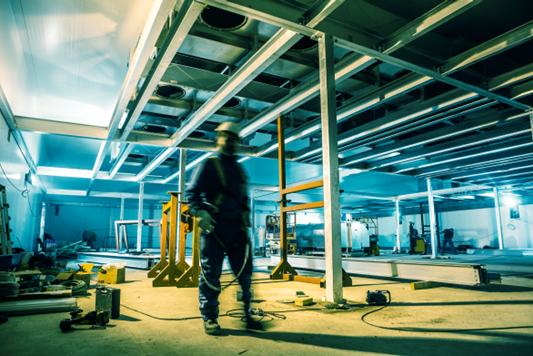
The building deliverables are concrete: detail drawings for floor, column, wall, roof, drains, pressure reliefs and air locks, plus secondary steel design. They demand strict interface coordination between steel, conveyor, building works and refrigeration — the interfaces that decide whether the store can be built as drawn.
Air locks and pressure reliefs are on that list for a mechanical reason. Pressure differences between a warm area and a chilled one drive moisture-laden air across the boundary, and that transfer is the root cause of condensation in chilled rooms and stores: product contamination, failed customer audits, fungal and bacterial growth. Detailing the openings is how the design stops that pressure gradient doing its work.
Where an existing store already has the problem, the route is diagnostic rather than structural — survey, air balance measurements, a report with an action list, then air sectioning, dehumidification and pressure control through the existing air handling units. Condensation control in meat plants sets that service out in full.
Who designs the refrigeration plant?
INTERCOOL specifies, dimensions, tenders, reviews and commissions the refrigeration plant serving the store. It does not perform the detailed refrigeration design and does not supply the refrigeration plant: that work is consulted to an external refrigeration specialist, and components come from a specialist component supplier. For the owner, the split buys an independent specification going out to tender and an independent review of what comes back.
Cold storage is one of the stated applications for ammonia direct-expansion (NH₃ DX) systems. There the ammonia evaporates directly in the evaporator located in the area to be cooled, with a precisely controlled refrigerant charge instead of the large circulating volumes of a traditional ammonia system; INTERCOOL's own assessment is that it could save up to 30% on the power bill. It also places greater demands on design and dimensioning — especially of the evaporator and valves — which is exactly what a specification and a tender review have to get right. NH₃ DX direct cooling systems covers the technology in detail.
Design scope, or turnkey delivery?
Both routes are real, and the choice is usually made in the master plan.
Design scope. In South Korea the work was design — the store of approximately 10,000 tons storage capacity and the processing plant it serves. In Zimbabwe, cold store distribution centres and cold room complexes were designed with cattle slaughterhouses, one with cutting and packing facilities for 200 cattle/day.
Turnkey delivery. In Algeria the scope included turnkey construction of a complete cold store for a poultry abattoir, within a programme also covering slaughter lines, meat processing, ammonia refrigeration plants and service installations. In Australia a receiving, processing, packing, storing and distribution facility was delivered turn-key, with deboning of 800 carcasses/8 hours.
Frozen storage is handled at the same facility level — capacity, envelope, logistics — and chilling and freezing processes appear as a scope item in the master plan that sets the plant's design basis.
Delivered cold store scope — reference figures
| Cold store storage capacity designed (South Korea) | approx. 10,000 tons |
|---|---|
| Cutting, deboning and packing designed with that store (South Korea) | 320 cattle/day |
| Slaughterhouse designed alongside it (South Korea) | 120 cattle, processing section 40 tons/day |
| Cold store distribution centre with cutting and packing (Zimbabwe) | 200 cattle/day |
| Cold store for a poultry abattoir (Algeria) | turnkey construction, complete store |
| Turn-key storing and distribution facility (Australia) | deboning of 800 carcasses/8 hours |
| Refrigeration share of a food factory's total energy | 40–70% |
Cold store scope of supply
Capacity and layout
Storage capacity sized against production and dispatch; internal layout and the interfaces to cutting, deboning and packing.
Building detail design
Drawings for floor, column, wall, roof, drains, pressure reliefs and air locks, plus secondary steel design.
Interface coordination
Strict coordination between steel, conveyor, building works and refrigeration.
Refrigeration specification
Specification, dimensioning, tendering, tender review and commissioning; detailed design by an external specialist.
Air balance and condensation control
Survey, air balance measurements, report with an action list, implementation.
Turnkey construction
Where the contract calls for it, the store is built and commissioned as part of the turnkey scope.
Proof in numbers
10,000 t
Cold store storage capacity designed, South Korea
40–70%
Share of a food factory's total energy consumption taken by refrigeration
320 cattle/day
Cutting, deboning and packing capacity integrated with that store, South Korea
Frequently asked questions
What does cold store design cover in a meat plant project?
It covers the storage facility itself: storage capacity, internal layout, the building envelope (floor, column, wall, roof, drains, pressure reliefs and air locks), secondary steel design, and the interfaces to cutting, deboning, packing and dispatch.
Does INTERCOOL design the refrigeration plant for a cold store?
INTERCOOL specifies, dimensions, tenders, reviews and commissions the refrigeration plant, but does not perform the detailed refrigeration design and does not supply the refrigeration plant. That work is consulted to an external refrigeration specialist, which keeps the owner's specification and the tender review independent of the supplier.
Can a cold store be delivered on a turnkey basis?
Yes. In Algeria the scope included turnkey construction of a complete cold store for a poultry abattoir, within a programme also covering slaughter lines, meat processing, ammonia refrigeration plants and service installations. In Australia a processing, packing, storing and distribution facility was delivered turn-key, with deboning of 800 carcasses/8 hours.
How large a cold store has INTERCOOL designed?
In South Korea a cold store of approximately 10,000 tons storage capacity was designed, together with a processing plant cutting, deboning and packing 320 cattle/day and a complete slaughterhouse for 120 cattle including a 40 tons/day processing section.