
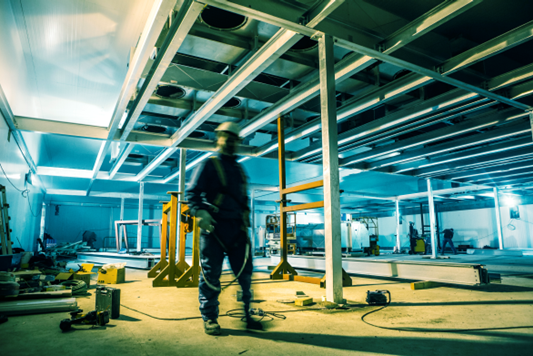
Cold store envelope and floor
What must the thermal envelope and floor of an industrial cold store deliver?
The thermal envelope of an industrial cold store must keep the cold in and the warm, humid outside air out for the life of the building: insulated panels, vapour-tight joints, controlled penetrations and well-designed doors and docks together hold storage temperatures, typically between -20 °C and -35 °C for frozen storage, without thermal bridges, ice build-up or excess refrigeration load. The freezer floor must carry rack and forklift loads on an insulated, vapour-protected sub-floor whose frost protection stops the ground beneath from freezing and heaving.
What is the thermal envelope of a cold store?
The thermal envelope is everything that separates the refrigerated volume from the outside world and from the ground: the insulated wall and roof panels, the floor build-up, the joints between them, every pipe, cable and duct that passes through them, and the doors and loading docks through which product and people move. Its job is to hold the internal temperature with as little heat and moisture gain as possible, year after year, while forklifts, wash-down and thermal movement work on it.
In a freezer building the envelope cannot be treated as a building shell that the refrigeration contractor later fills with cold. INTERCOOL evaluates the complete interface between building structure, insulated panels, flooring, doors and refrigeration systems, because a weakness in any one of them shows up as load on the others.
_Reviewed: October 2026_
Definition
- Cold store thermal envelope
The cold store thermal envelope is the continuous insulated and vapour-tight boundary of a refrigerated building — wall and roof panels, the insulated floor and sub-floor, joints, penetrations, doors and loading docks — designed so the store holds its operating temperature with minimal heat gain, moisture ingress and ice formation over its service life.
Why do the envelope and the floor decide running cost and service life?
Energy is one of the most significant operating costs of an industrial cold store, and the envelope sets a large part of it before a single compressor is chosen. Thermal insulation, door openings and infiltration, and loading-dock design are evaluated alongside the refrigeration technology itself: correctly designed doors, docking systems and traffic flows can substantially reduce the infiltration of warm and humid outside air, which reduces unnecessary refrigeration load and frost formation.
The floor carries a different kind of risk. It is one of the most critical parts of a freezer building and one of the most difficult components to repair once the cold store is operational — the store has to be emptied to reach it. That is why the envelope and the floor are engineered as part of the turnkey cold store facilities INTERCOOL delivers, from the first feasibility considerations through to commissioning, rather than left to be detailed on site.
What must the insulated panels deliver?
Cold storage panels are the bulk of the envelope, and the specification is wider than the insulation core. Depending on project requirements, the considerations include:
- Insulation material — PIR/PUR or mineral wool insulated panels, chosen against thermal performance and fire classification together.
- Insulation thickness and U-values — set from the internal temperature the room must hold and the energy the operation is prepared to spend holding it.
- Structure — panel spans and suspension systems, building and panel heights, structural columns and supporting steelwork, and wind and snow loads.
- Surfaces — internal and external surface finishes and wash-down resistance, because a food cold store is cleaned.
- Protection — kerbs and impact protection where forklifts and pallets meet the wall.
Where do vapour barriers, thermal bridges and penetrations fail?
Most long-term envelope problems start at the details rather than in the panel itself. Panel joints and vapour tightness, vapour barriers, thermal bridges and penetrations through the insulated envelope are given particular attention because they are essential to maintaining long-term thermal performance.
The mechanism is moisture. Warm air carries water vapour towards the cold side; where a joint is open or a penetration is unsealed, that vapour condenses or freezes inside or on the envelope. Ice builds up, insulation is degraded and the refrigeration plant works harder to hold the same temperature. A steel member or fixing that runs through the insulation does the same with heat — a thermal bridge — and often shows itself as a line of frost. The same physics drives condensation control in meat plants, where it shows on ceilings and over product.

How do doors and loading docks protect the envelope?
Every door is a planned hole in the envelope. Insulated cold-store doors, high-speed doors and personnel doors, loading docks and dock shelters are therefore part of the envelope specification, not an afterthought for the fit-out. The door arrangement follows the traffic — how often product moves, how forklifts and people are separated, where marshalling and dispatch take place — and a layout that keeps doors closed and docks sealed reduces the warm, humid air, and the frost, that enters the store.
What must a freezer floor deliver?
A freezer floor has to do three things at once: carry heavy, concentrated loads from racking and forklifts; insulate the store from the ground; and stop the ground beneath it from freezing. Freezer floors therefore require careful engineering with consideration of ground and subsoil conditions, floor loading, rack and forklift loads, sub-floor construction, thermal insulation, vapour barriers, floor heating, frost protection, drainage, thermal movement, and joints and penetrations.
The third requirement is the easiest to miss. Below a store held well under freezing, cold slowly passes through even a well-insulated floor into the soil; if moisture in the ground freezes, it expands — frost heave — lifting and cracking the slab. Correct design of the sub-floor and frost-protection system helps prevent ground freezing, frost heave and damage to the building structure and finished floor. INTERCOOL's philosophy is simple: build it correctly from the ground up.
Building the freezer floor from the ground up
One build-up, from the soil to the wearing surface, designed before the slab is cast.
Ground and subsoil
Establish the ground and subsoil conditions, including how moisture behaves in them.
Loads
Fix floor loading and rack and forklift loads, so slab and insulation are designed for what they will carry.
Sub-floor and insulation
Design the sub-floor construction and thermal insulation as one load-bearing system.
Vapour barrier
Keep the floor vapour-tight and continuous with the wall envelope.
Floor heating and frost protection
Stop the ground beneath the store from freezing and heaving.
Drainage, movement, joints and penetrations
Detail them before casting — they are where freezer floors most often fail in service.
Envelope and floor: what to specify
| Operating temperature | Frozen storage typically between -20 °C and -35 °C; sets insulation, vapour control and frost-protection demands |
|---|---|
| Panels | PIR/PUR or mineral wool; thickness and U-values; fire classification |
| Structure | Panel spans and suspension, columns and steelwork, building and panel heights, wind and snow loads |
| Surfaces and protection | Internal and external finishes, wash-down resistance, kerbs and impact protection |
| Joints and penetrations | Vapour tightness and avoidance of thermal bridges |
| Doors and docks | Insulated, high-speed and personnel doors; loading docks and dock shelters; infiltration |
| Floor loads | Floor loading, rack and forklift loads |
| Sub-floor | Construction, thermal insulation, vapour barrier, floor heating and frost protection |
| Floor details | Drainage, thermal movement, joints and penetrations |
What INTERCOOL engineers in the building and envelope
Building and thermal envelope
Insulated panels, structure, doors and docks evaluated as one interface with the flooring and the refrigeration systems.
Industrial flooring and frost protection
Freezer floors engineered from the subsoil up: loads, insulation, vapour barriers, floor heating and frost protection.
Energy by design
Insulation, door openings, infiltration and loading-dock design assessed with the refrigeration technology, not after it.
Turnkey delivery
From concept and design through procurement, construction, commissioning and testing, or selected engineering and project-management services.
Frequently asked questions
Which insulated panels are used for industrial cold stores?
PIR/PUR or mineral wool insulated panels. The choice is made together with insulation thickness and U-values, fire classification, panel spans and suspension, and the surface finish and wash-down resistance the store needs.
Why does vapour tightness matter so much in a freezer?
Warm outside air carries moisture towards the cold side. Where joints, penetrations or vapour barriers are not tight, it condenses or freezes in and on the envelope, degrading insulation, building ice and adding refrigeration load.
What is frost heave under a cold store?
Frost heave is the lifting of the floor when moisture in the ground below a freezer freezes and expands. Correct design of the sub-floor and the frost-protection system, including floor heating, prevents ground freezing, frost heave and damage to the building structure and finished floor.
Why is the cold store floor so hard to fix later?
The floor is one of the most critical parts of a freezer building and one of the most difficult components to repair once the store is operational, because the store has to be emptied and warmed to reach it. It is therefore engineered from the ground up before the slab is cast.