
Plant design
Multi-species slaughterhouse design: running pig and cattle lines in one plant
A multi-species slaughterhouse is a single plant that slaughters two species — typically pigs and cattle — on parallel, physically segregated process lines that share one site, one by-product and effluent backbone and one set of utilities. Multi-species slaughterhouse design is a distinct engineering problem because the two lines almost never run at the same throughput and cannot share chill rooms, so the plant must be planned as two processes on one infrastructure from the master plan onward.
What is a multi-species slaughterhouse?
A multi-species slaughterhouse is one plant, on one site, slaughtering two species on two parallel process lines that stay segregated from live-animal reception through to chilled dispatch, while sharing the site's by-product handling, rendering, effluent treatment and traffic infrastructure. In red meat that usually means a pig line and a cattle line under a single roof.
It is its own design discipline because the shared half and the separate half pull against each other. Segregation has to be real — separate lairage, separate slaughter lines, separate chilling. The backbone has to be single — one by-product route, one rendering facility, one effluent plant, one set of vehicle movements. Where that boundary falls is decided at master-plan stage, while footprints are still on paper.
This is a different question from hygienic zoning, which separates a slaughterhouse's unclean side from its clean side. Here the separation is species-to-species, and both species need their own clean and unclean sides within it.
_Reviewed: September 2026_
Definition
- Multi-species slaughterhouse
A slaughterhouse designed to process more than one species — commonly pigs and cattle — on parallel, physically segregated process lines that share a single site, a single by-product and effluent infrastructure and a single utilities backbone.
Why two species make one plant a different problem
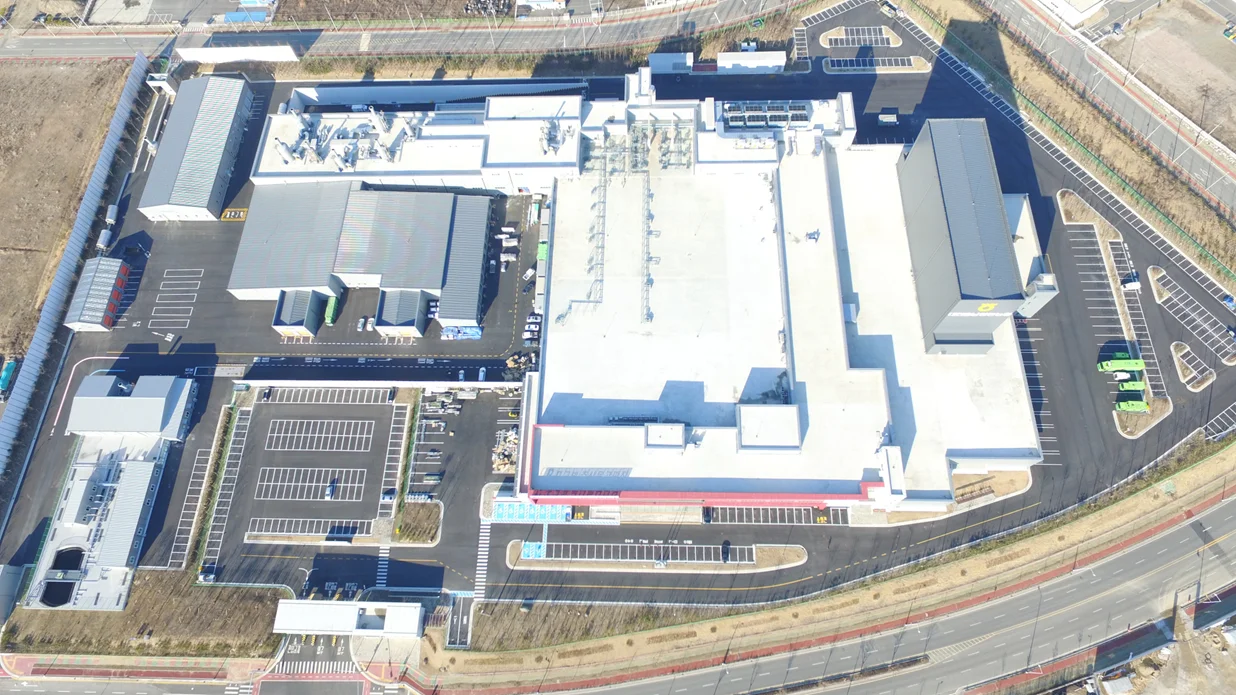
The throughputs are asymmetric. A dual-species plant is rarely a 50/50 split. One greenfield plant in South Korea was designed for 3,000 pigs and 300 cattle per day — ten to one — inside a single 40,000 m² facility that also took in auctioning, wastewater treatment and a rendering plant. That ratio sets everything downstream: the pig line drives the footprint, the chilling capacity and the by-product volumes, while the cattle line still needs its own lairage, dressing and chill rooms for a fraction of the carcass count.
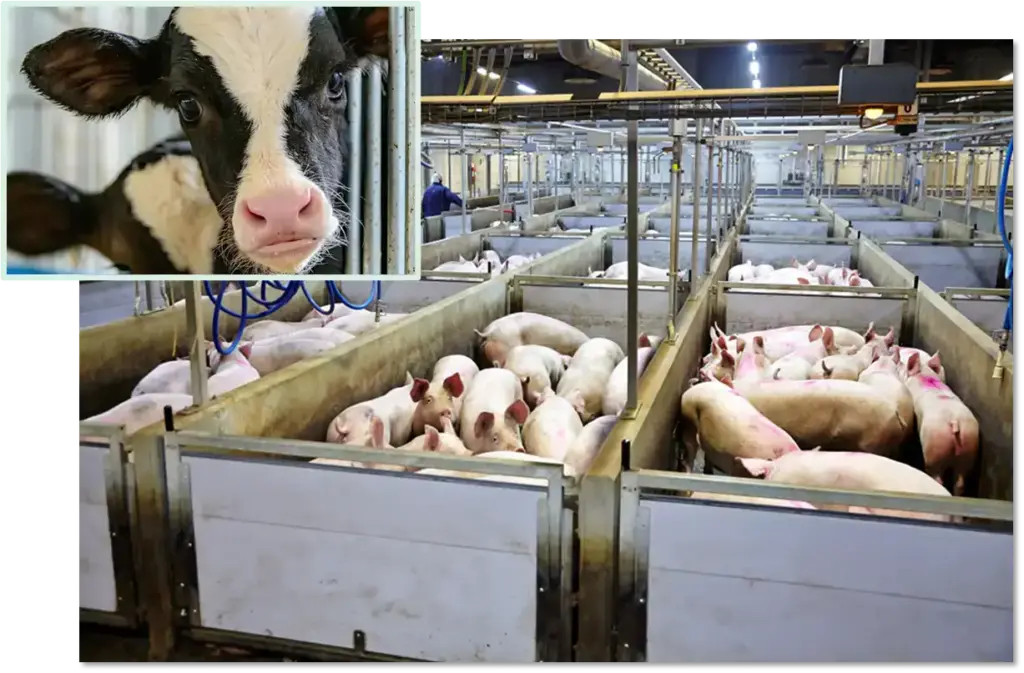
The animals arrive differently. Lairage is detailed by weight range — pigs, sows and boars each need appropriate pens — and group size has to be aligned with the stunning system that follows. On the pig line, electric or CO₂ stunning is weighed on welfare, reliability, meat quality, working environment and labour, installation and building requirements, CAPEX and OPEX.
The lines cannot share equipment across the kill floor. Segregation from reception to chilled dispatch is what lets one line be cleaned, stopped or expanded without touching the other.
Chilling two species under one roof
Chilling is where the lines stop sharing space.
The two-stage chain is generic. Carcasses enter chilling at roughly 39–40 °C, and the industry standard is to bring them to about 5 °C within 20–24 hours. That takes two stages: a quick-chill tunnel — QCT, or INTERCOOL's E-QCT — where the air can drop below −20 °C, followed by equalization at 0–4 °C, where the carcass stabilizes over 16–20 hours to a core of 4–5 °C.
Cattle add the rigor window. Rigor mortis sets in approximately 20–48 hours post-mortem, and the first heat-extraction phase, slaughter to rigor, runs 24–48 hours. Holding meat at 10–15 °C for 6–10 hours during rigor improves tenderness. Chilling is often too rapid when warm carcasses are placed in cold rooms alongside already-chilled ones — exactly the failure a shared chill room invites.
Carcass variability compounds it. Fat cover insulates, so lean carcasses are harder to chill optimally and more prone to drying; older animals need a longer stabilization period; uniform animals are easier to chill well.
The design consequence: separate rooms and separate air systems, sized independently, with warm and chilled carcasses never sharing a space.
Carcass chilling parameters
| Carcass entry temperature | approx. 39–40 °C |
|---|---|
| Carcass target | approx. 5 °C within 20–24 hours (industry standard) |
| Quick-chill stage | QCT / E-QCT; air can drop below −20 °C |
| Equalization stage | 0–4 °C, stabilizing over 16–20 hours to a core of 4–5 °C |
| Cattle rigor mortis | approx. 20–48 hours post-mortem |
| Cattle heat extraction, phase 1 (slaughter to rigor) | 24–48 hours |
| Cattle tenderness window | 10–15 °C for 6–10 hours during rigor |
| Carcass variability | Fat insulates; lean carcasses chill harder and dry more; older animals need longer stabilization |
How a dual-species plant is planned
Each stage fixes constraints for the next, so the order matters.
Reception and lairage, per species
Separate live-animal reception and lairage, pens detailed by weight range, group size aligned with the stunning system. Site access is planned here, because live-animal and finished-product traffic cannot share a route.
Two stunning and slaughter lines
Two parallel, segregated lines, each dressed and inspected independently of the other.
Two chilling regimes
The two-stage quick-chill and equalization route, with the rigor window respected on the cattle side. Separate rooms, separately dimensioned.
Cutting, deboning, packaging and dispatch
Departments sized against each line's real carcass flow, with buffering so the cutting hall is not hostage to the slaughter line's hourly rate.
The shared backbone
By-product collection and separation under EU 1069/2009, on-site rendering, effluent treatment, and product transport routed from the main roads.
One site, one backbone
Everything that is not the kill floor is shared, and that is where a dual-species plant either earns its capital cost or loses it.
By-products from both lines are collected and separated in accordance with EU 1069/2009, which at this scale usually means rendering on site rather than trucking material off it. Effluent from two slaughter lines, two chilling installations and the rendering plant converges on one treatment plant, dimensioned for the combined load rather than the larger line's. Product transport is routed from the main roads, so vehicle movements do not cut across live-animal deliveries or clean-side dispatch. The environmental case for that integration — equipment and processes designed against EU BREF 11.03, with consumption and emission within the BREF ranges — is set out in our page on slaughterhouse environmental design.
One requirement belongs at master-plan stage rather than later: flexibility. A plant built for pigs and cattle today should be able to take a processing department tomorrow. In the South Korean plant that expansion was allowed for in the original design, and the facility was commissioned and in full operation in 2020, designed to comply with European Union and United States standards for slaughtering, cutting, de-boning and hygiene.
What the master plan has to cover
Raw material reception
Live-animal reception and lairage per species, with site access planned around the flows.
Unclean and clean processing
Two segregated slaughter lines, each with its own clean and unclean sides.
Chilling, freezing and buffering
Chilling sized per line, plus the buffering that decouples each department from the one ahead.
Cutting, deboning, packaging, dispatch
Departments sized against real carcass flow, not nominal plant capacity.
By-product and waste handling
Collection and separation under EU 1069/2009, feeding on-site rendering.
Effluent treatment and scalability
One treatment plant for the combined load, plus flexibility requirements for future-proofed scalability.
Proof from built plants
3,000 + 300
Pigs and cattle per day
Design capacity of one greenfield dual-species plant, South Korea
40,000 m²
Greenfield site
Two parallel lines plus auctioning, wastewater treatment and rendering
68+ years
Danish engineering since 1958
Food-processing plants worldwide
200+
Completed projects
Vendor-neutral: no in-house manufacturing
Frequently asked questions
What is a multi-species slaughterhouse?
A multi-species slaughterhouse is one plant that slaughters two species — typically pigs and cattle — on parallel, physically segregated process lines that share a single site, a single by-product and effluent infrastructure and a single utilities backbone.
Can pig and cattle carcasses be chilled in the same room?
Not in practice — the reason is the no-mixing rule, not a different temperature standard. Both species follow the same chain — roughly 39–40 °C at entry, down to about 5 °C within 20–24 hours through quick-chill and equalization — but chilling is often too rapid when warm carcasses are placed alongside already-chilled ones, and cattle additionally need the rigor window, where 10–15 °C for 6–10 hours improves tenderness. Separate rooms avoid both.
How different are the two lines' throughputs in practice?
Very. One greenfield plant in South Korea was designed for 3,000 pigs and 300 cattle per day on a 40,000 m² site — roughly ten to one. The larger line drives the footprint and the chilling capacity, while the smaller line still needs a complete lairage, slaughter and chilling installation of its own.
Is species segregation the same as hygienic zoning?
No. Hygienic zoning separates a slaughterhouse's unclean side from its clean side, and every slaughterhouse needs it. Species segregation is an additional separation between two complete process lines, each of which still has its own clean and unclean sides.
What infrastructure do the two species share?
The site backbone: by-product collection and separation under EU 1069/2009, an on-site rendering facility, effluent treatment dimensioned for the combined load, and the traffic routing that keeps live-animal deliveries away from finished-product dispatch.