
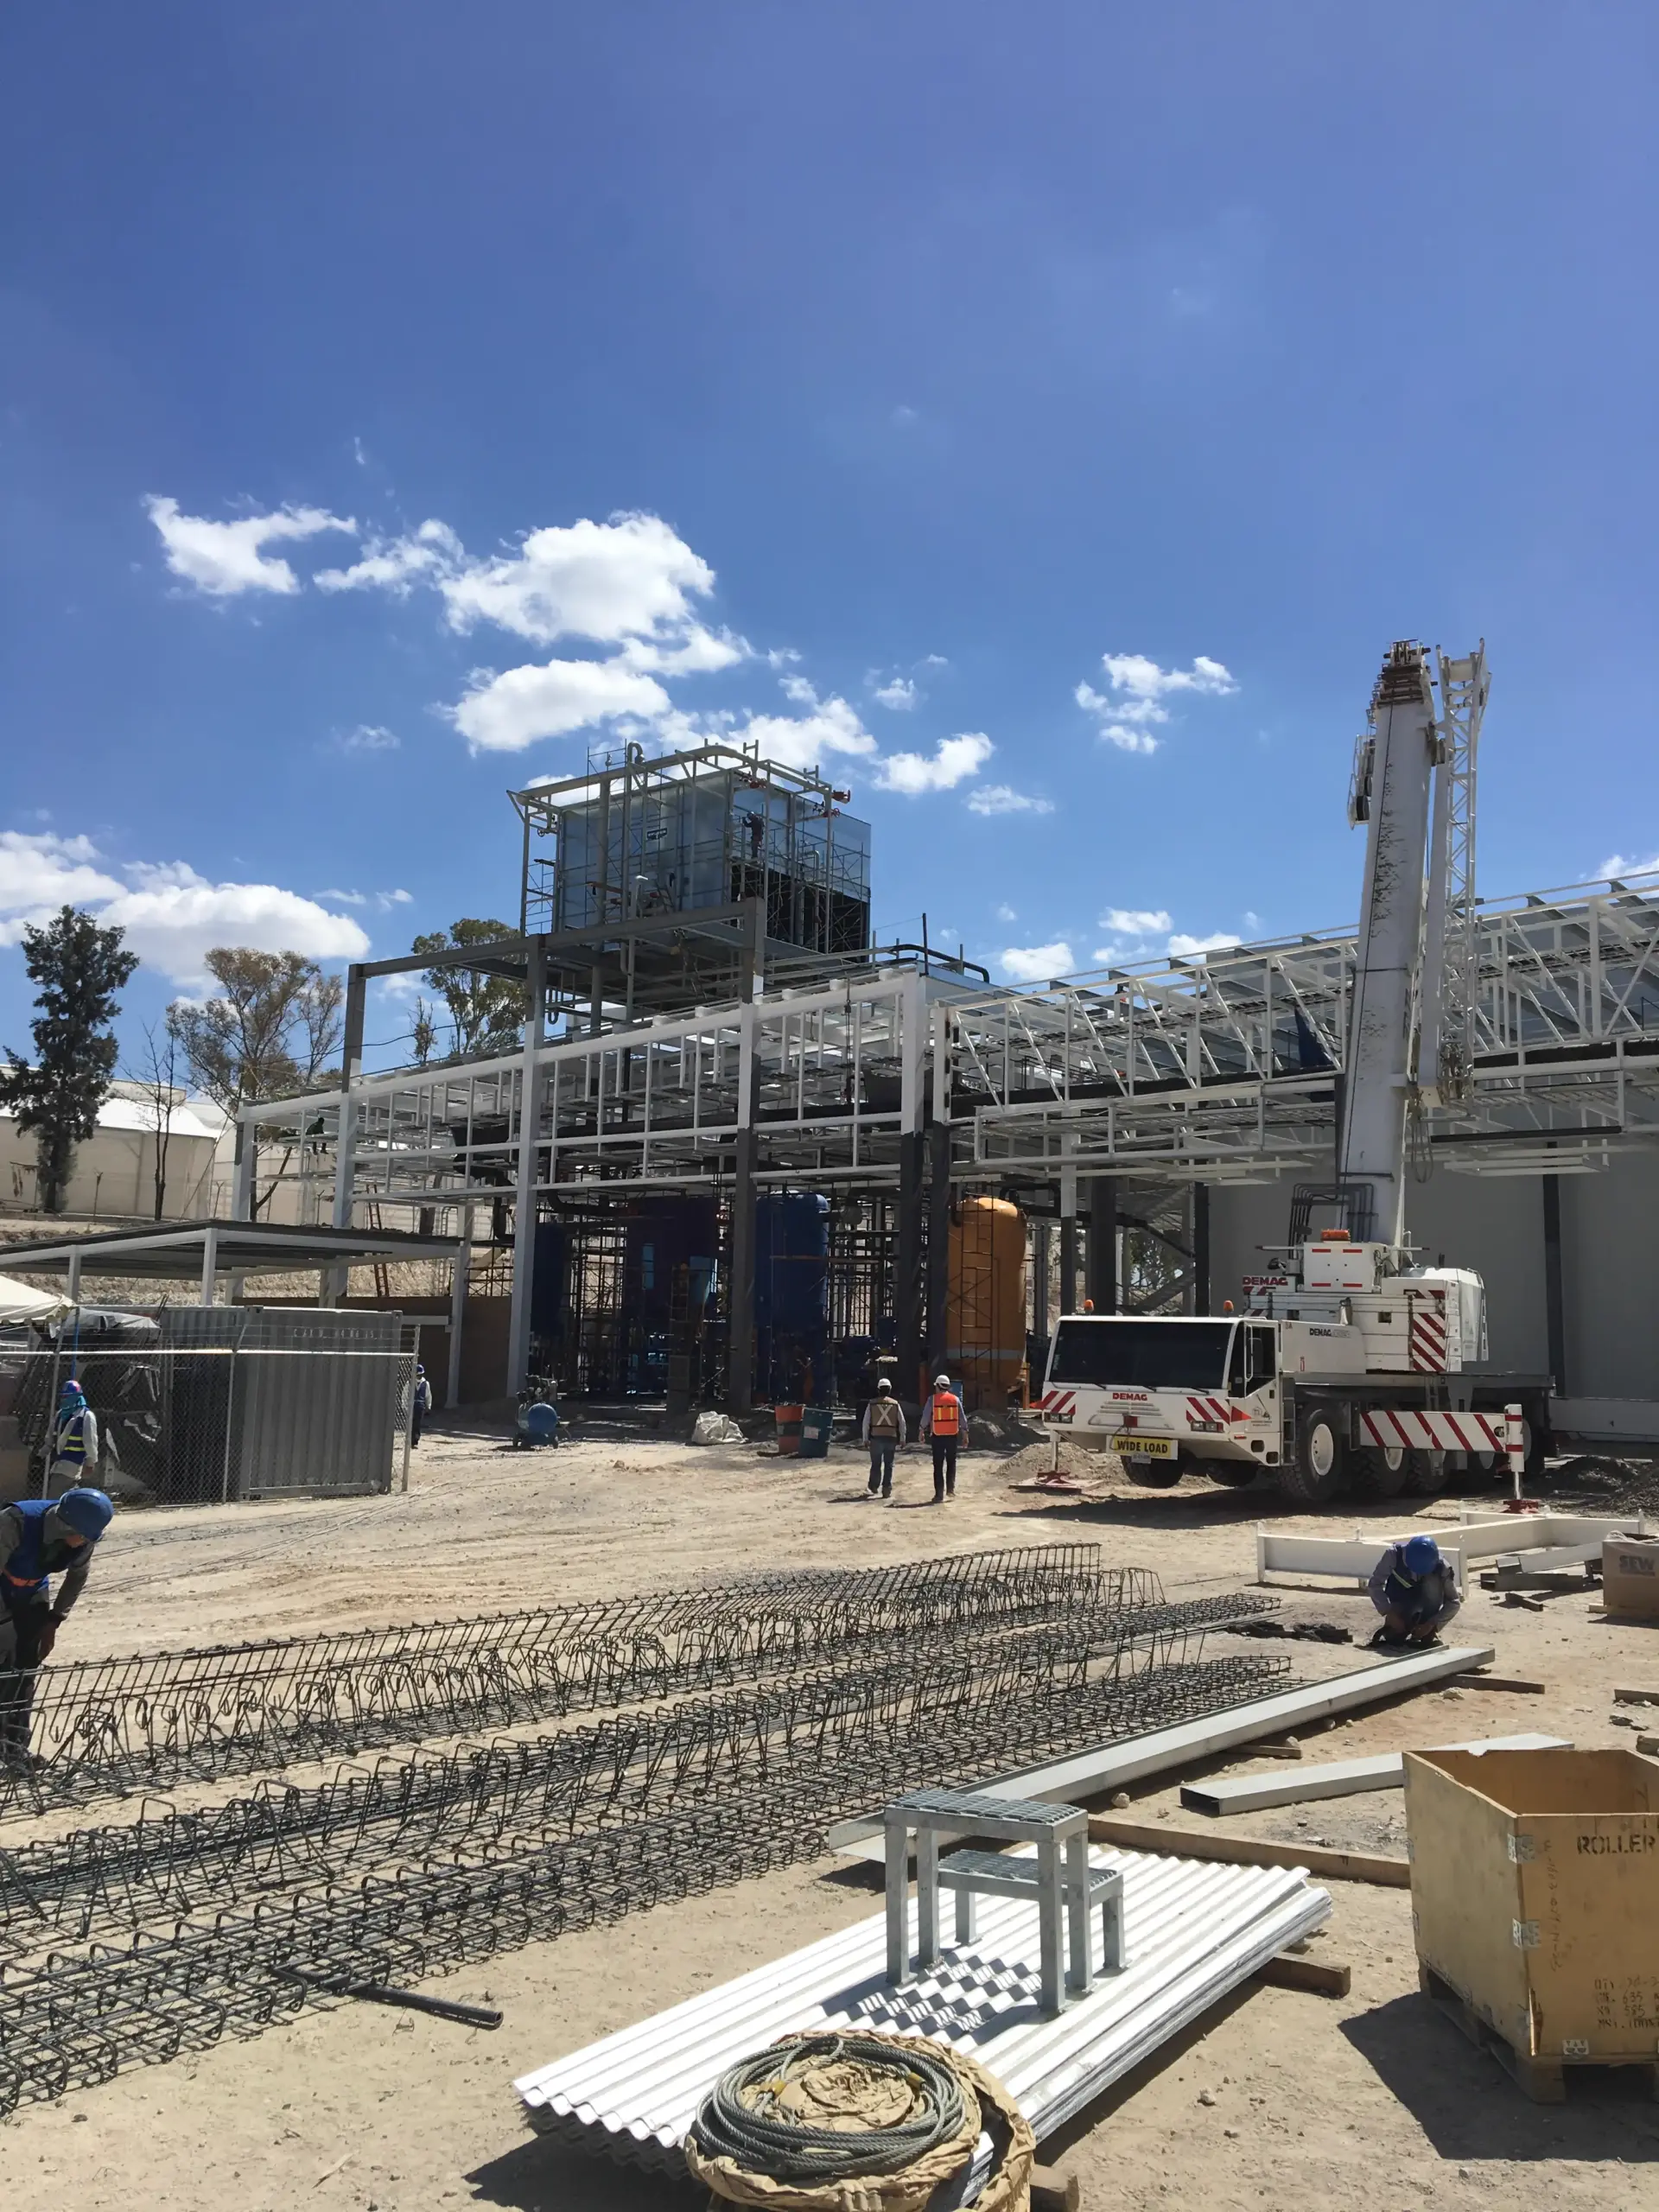
Process utilities design
How are process utilities designed for a meat plant?
Process utilities in a meat plant — refrigeration, steam and hot water, compressed air, water and water treatment, electrical power and automation, ventilation and back-up power — are designed by sizing each service from the process it serves, once the operating basis is fixed, and then coordinating all of them into one installation. The order is what matters: the products, the capacities and the room conditions come first, and the utility capacities follow from them rather than being set as standalone building services.
What are process utilities in a meat plant?
Process utilities are the technical services a meat plant's production depends on: refrigeration, steam and hot water, compressed air, water and water treatment, electrical power and automation, ventilation, drainage, cleaning systems, heat recovery and back-up power. They are not building services wrapped around a process — they are part of it, because every one of their capacities is a consequence of what the plant makes and how fast it makes it.
In turnkey scope they form their own block, utilities and process support: refrigeration systems, steam & hot water generation, compressed air systems, water treatment solutions, and electrical & automation systems. On the design side the same material is a theme in its own right — steam generation and distribution, condensate return, heat recovery, hot water, electrical demand, compressed air, water balance and utility redundancy — and in a design project, services and utilities is one of the named deliverables.
A successful food processing facility is much more than equipment; it is the integration of process engineering, hygienic facility design, refrigeration, utilities, automation, packaging and logistics into one optimized production environment. Utility design is therefore an engineering discipline, not a late fit-out.
_Reviewed: October 2026_
Definition
- Process utilities
Process utilities are the technical services that supply a food plant's production — refrigeration, steam and hot water, compressed air, water treatment, power and automation, ventilation and heat recovery — each dimensioned from the process it serves and coordinated with the others into one installation.
Why does utility integration matter?
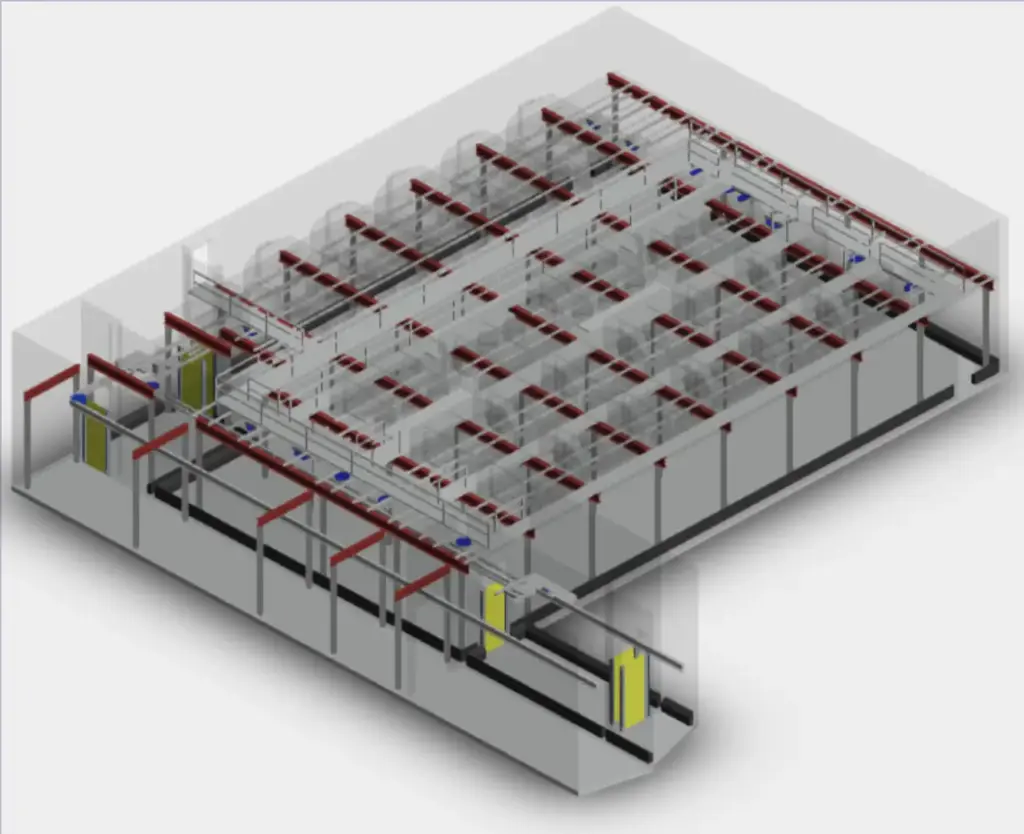
A turnkey facility requires all technical systems to function as one coordinated installation. A plant rarely fails because its refrigeration, its hot water generation or its air handling was individually wrong; it fails where two correctly specified systems meet — in the same ceiling void, on the same tray route, above the same hygienic room.
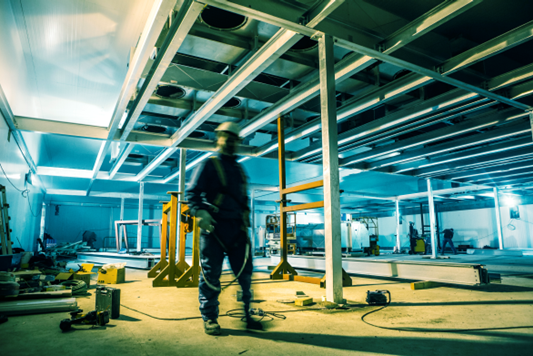
Careful multidisciplinary coordination during engineering helps minimise clashes during construction, simplify installation and provide good accessibility for future maintenance. Each of those is a cost that lands later: a clash found on site is rework, and an evaporator that cannot be reached safely turns routine maintenance into a production stop.
Coordination is contractual as well as geometric. On a carcass chilling installation there is a strict interface between steel, refrigeration, building works and conveyor — four scopes meeting in one space, better defined in the design than negotiated on site. An EPC approach brings together process specialists, building disciplines and utility systems for that reason. Energy follows the same logic: lower operating costs come from energy-efficient facility design and optimized production flow, so INTERCOOL considers energy performance throughout the entire design rather than treating refrigeration as an isolated utility.
Complete utility integration: the systems that have to work as one
Refrigeration
Chilling, freezing and cold-store duty, set by the product temperatures the process must reach.
Electrical systems, cable trays and lighting
Power distribution, the routes it runs on and the lighting it feeds, resolved in one ceiling zone.
Controls & automation
The layer that runs the services and reports on them, specified with the process equipment it serves.
Fire protection and sprinklers
Detection and suppression, coordinated early: it competes for the same overhead space as process services.
Water and drainage
Process and cleaning water, and the drainage that carries it away, sized from the water balance.
Compressed air
Air quality and capacity set by the equipment that consumes it, pneumatics included.
Cleaning systems
The hygiene regime as a utility: its water, hot water and chemical demand belong to the plant's load.
Ventilation
Room temperature, humidity and the pressure relationship between neighbouring rooms, as a designed condition.
Heat recovery and back-up power
Recovered heat routed to where hot water is needed, and standby supply for what production cannot lose.
How are utilities sized from the process?
Utilities are dimensioned from the process, and that order is enforced by fixing the operating basis before the design is frozen: the products, the capacities, the room conditions, the available utilities and the energy costs of the actual site. Available does the work there — a utility that already exists constrains the design as firmly as one still to be built.
On the cooling side the objective is stated plainly: not simply to install refrigeration capacity, but to develop a system that efficiently delivers the required product temperatures under actual operating conditions. The same test applies to every other service — steam and hot water from the thermal steps and the cleaning regime that actually run, compressed air from the equipment that consumes it, water and water treatment from demand expressed as a water balance, electrical capacity from the load the process installs, and utility redundancy from what the plant cannot afford to lose mid-shift.
Get the order wrong and a service sized from a nameplate figure buys capacity twice: in capital, then again in part-load running. Growth belongs in the master plan as a layout and space-reservation question, where utility system specifications sit alongside the facility layouts, logistics flow diagrams and construction principles.
What does INTERCOOL specify — and what does it not?
INTERCOOL does not perform the detailed refrigeration design and does not supply refrigeration plant or components: that work is consulted to an external refrigeration specialist. What INTERCOOL does is specify the result and hold the installation to it — cooling capacity, evaporator design and dimensioning, evaporator placement and the defrosting sequence — with the tender and its evaluation, the review of the selected contractor's documentation, and verification of performance at start-up and at full operational capacity. For the technology itself, see NH₃ DX direct cooling systems.
Across the other utilities the role has the same shape: a design project contains services and utilities among its deliverables, and a master plan contains utility system specifications. The output is the specification the plant is tendered and built against — written from the process requirement, with the discipline interfaces defined alongside it.
Why is ventilation a utility with a pressure regime?
Ventilation is the one utility whose output is a condition rather than a quantity. What the plant buys is a room: at a temperature, at a humidity, and at a pressure relative to its neighbours. The pressure part is easy to leave out of a specification and expensive to leave out of a design, because differential air pressure induces the ingress of moisture-laden air into an enclosed space — warm, humid process air drawn into a chilled room, where it gives up its moisture.
So the air handling plant and the room pressure hierarchy are one design object: which rooms sit positive against which, and how air is distributed homogeneously within a room. Setting it in the design is cheaper than correcting it in an operating plant, where the route starts with a facility survey and air balance measurements — see condensation control in meat plants.
Frequently asked questions
What counts as a process utility in a meat plant?
Refrigeration, steam and hot water generation, compressed air, water and water treatment, electrical power and automation systems, ventilation, drainage, cleaning systems, heat recovery and back-up power. In turnkey scope they are grouped as utilities and process support.
Should utilities be designed before or after the process?
After the process is defined and before the design is frozen. The operating basis — products, capacities, room conditions, available utilities and energy costs — has to be fixed first, because each utility capacity is derived from it. Sizing utilities against an undefined process means sizing them against an assumption.
Does INTERCOOL design the refrigeration system itself?
No. INTERCOOL does not perform the detailed refrigeration design and does not supply refrigeration plant or components; that work is consulted to an external refrigeration specialist. INTERCOOL specifies cooling capacity, evaporator design, dimensioning and placement and the defrosting sequence, writes and evaluates the tender, reviews the contractor's documentation, and verifies performance at start-up and at full operational capacity.
Why does utility coordination affect construction cost?
Because the services share space. Coordination during engineering helps minimise clashes during construction, simplify installation and keep maintenance accessible — a clash resolved in a model costs engineering hours, while the same clash found on site costs rework and programme time.